Haide 4b
New logistic centre in vibrant Simmering district
-
 Address
Haidequerstrasse 4b
1110 Wien -
 Realization
2023–now
-
 Area
~ 22 200 m2
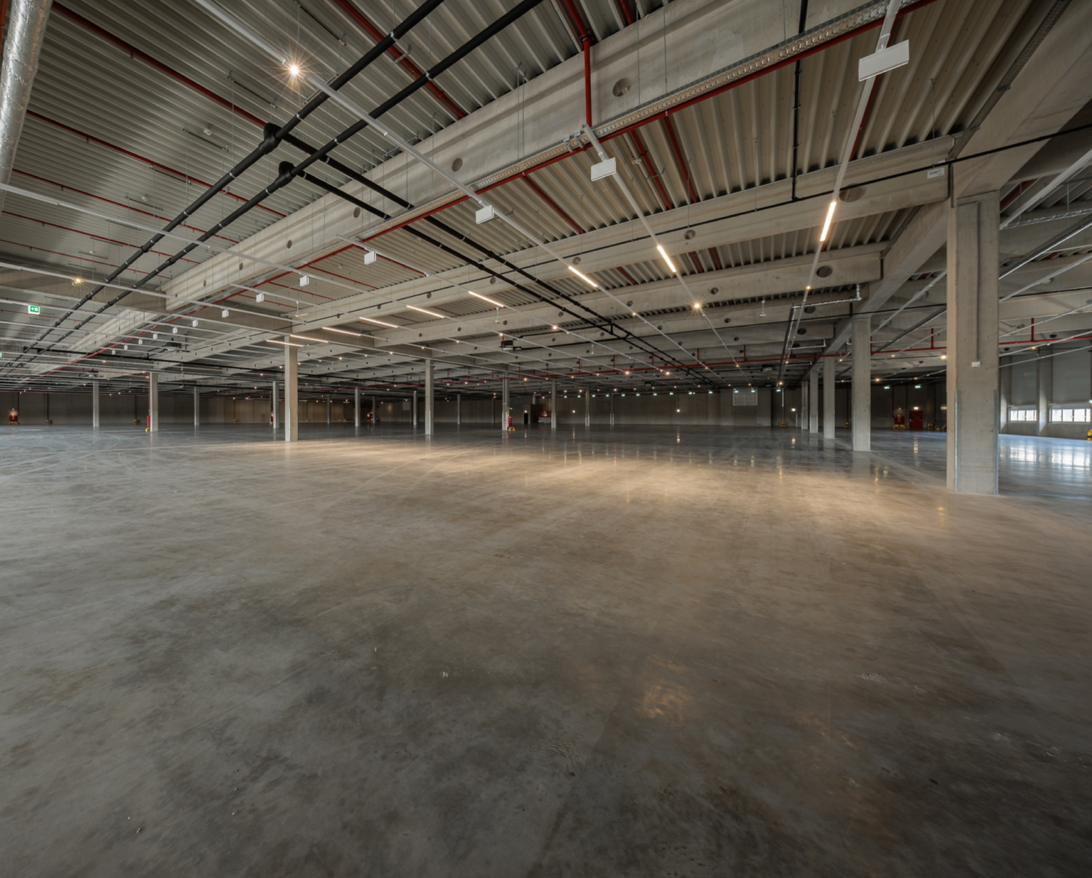
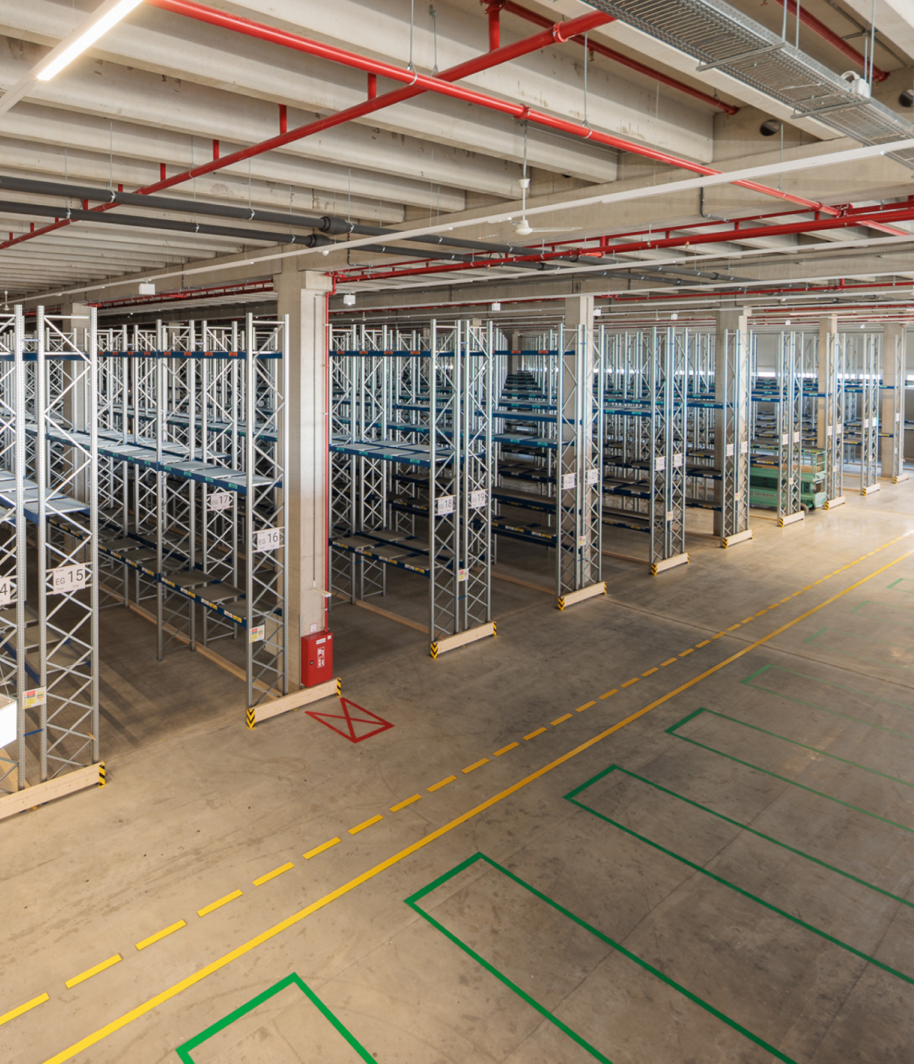
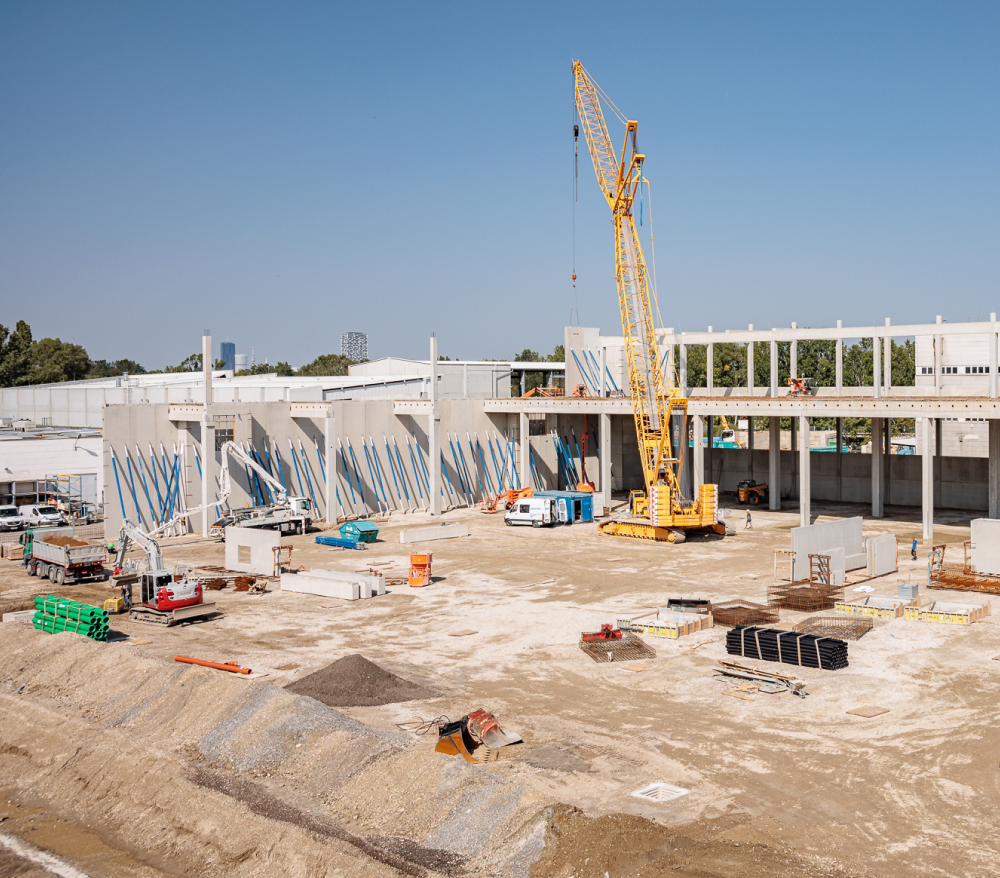
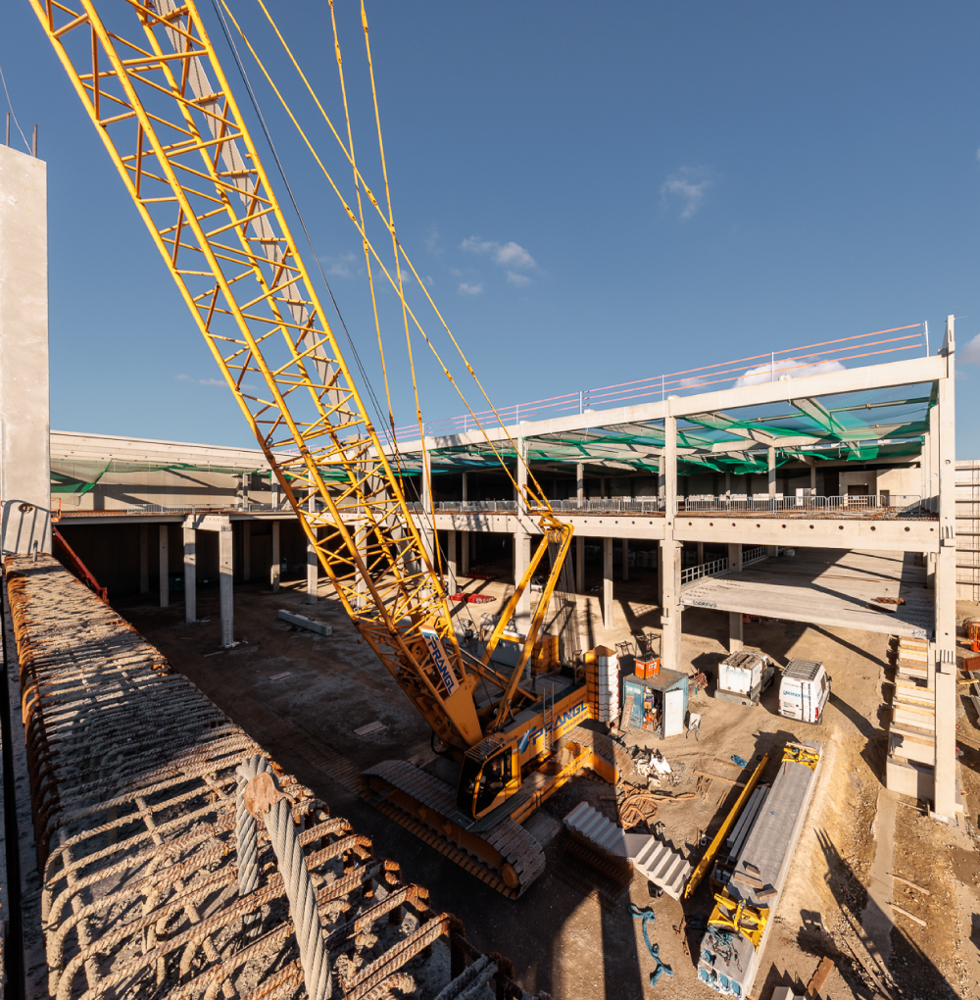
In the industrial area of Simmering a new Logistic Centre will arise. The warehouse building with remarkable office part was created for the international logistic and distribution company, with numerous locations all around the globe. The new facility in Vienna meets all of the clients’ requirements, specific for the industry: flexibility and adaptability along with the modern look.
The building was designed to be constructed adjacent to the existing warehouse. The complex, incorporating both the existing and new buildings, offers over 40,000 m2 of logistics space and more than 120 workspaces. Headquartered in Vienna, the company offers a comprehensive range of services, including warehousing, distribution, transport, and various value-added services. Its product range is diverse, encompassing both small and large-scale goods. Vienna’s central location and its role as a gateway to the East make it an integral part of Europe-wide logistics solutions for many customers. From a design perspective, the project sought to strike a balance between the practicality of a warehouse and the modern dynamics of office spaces.
Location
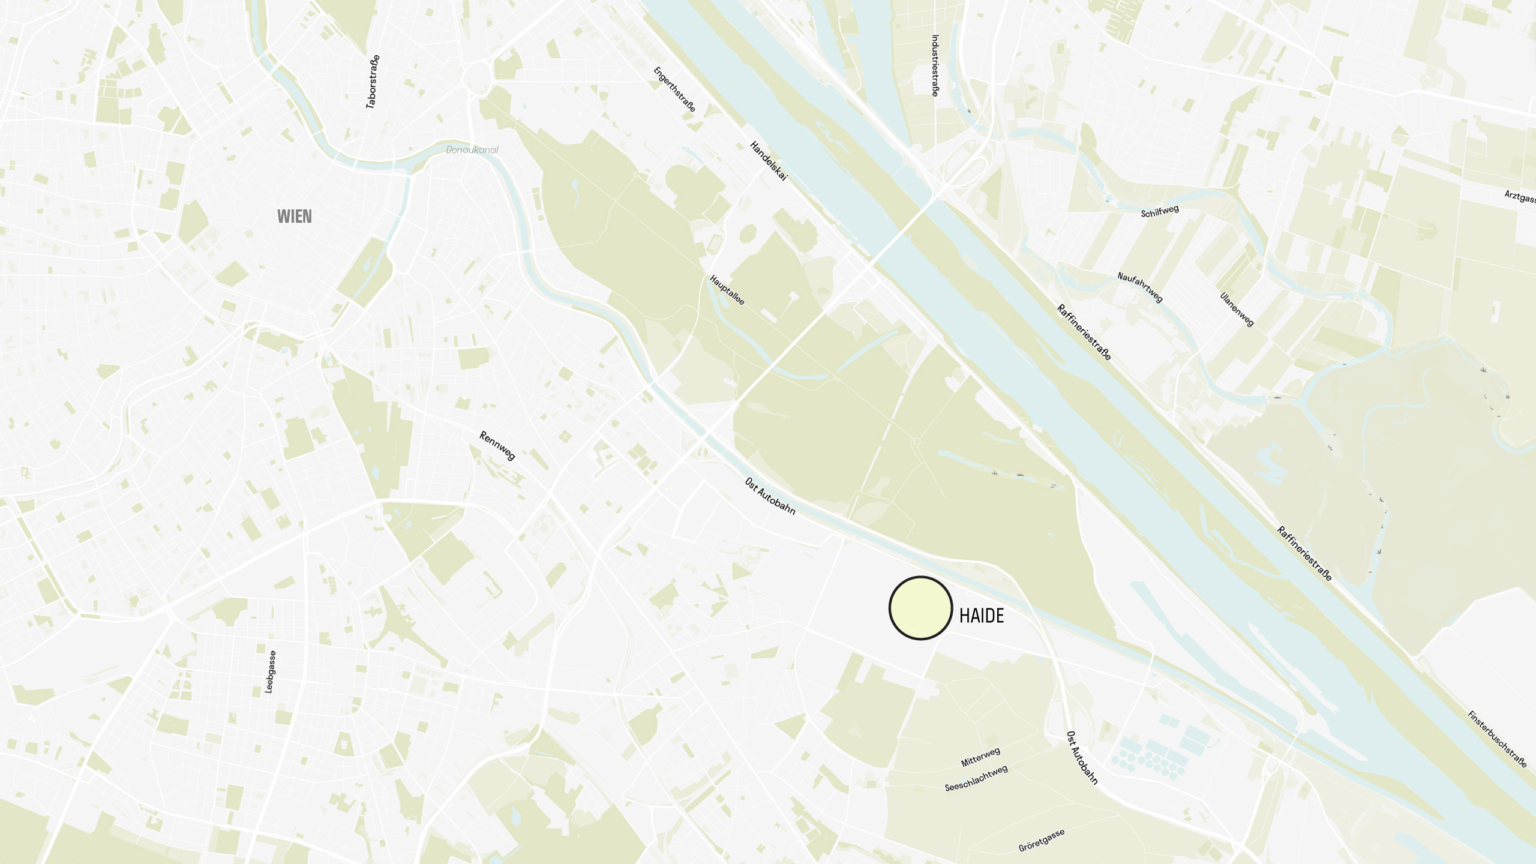
Simmering, Vienna’s 11th district, is known for its rich industrial heritage and diverse cultural landscape. Its strategic location provides excellent transport connections and close proximity to key infrastructure such as the Port of Vienna and Vienna International Airport. At the same time, the district is undergoing dynamic urban development, creating attractive living spaces through restoration initiatives and social housing projects. This unique blend of industrial tradition, modern urban planning, and logistical advantages makes Simmering an ideal location for both industrial growth and innovation.
Function
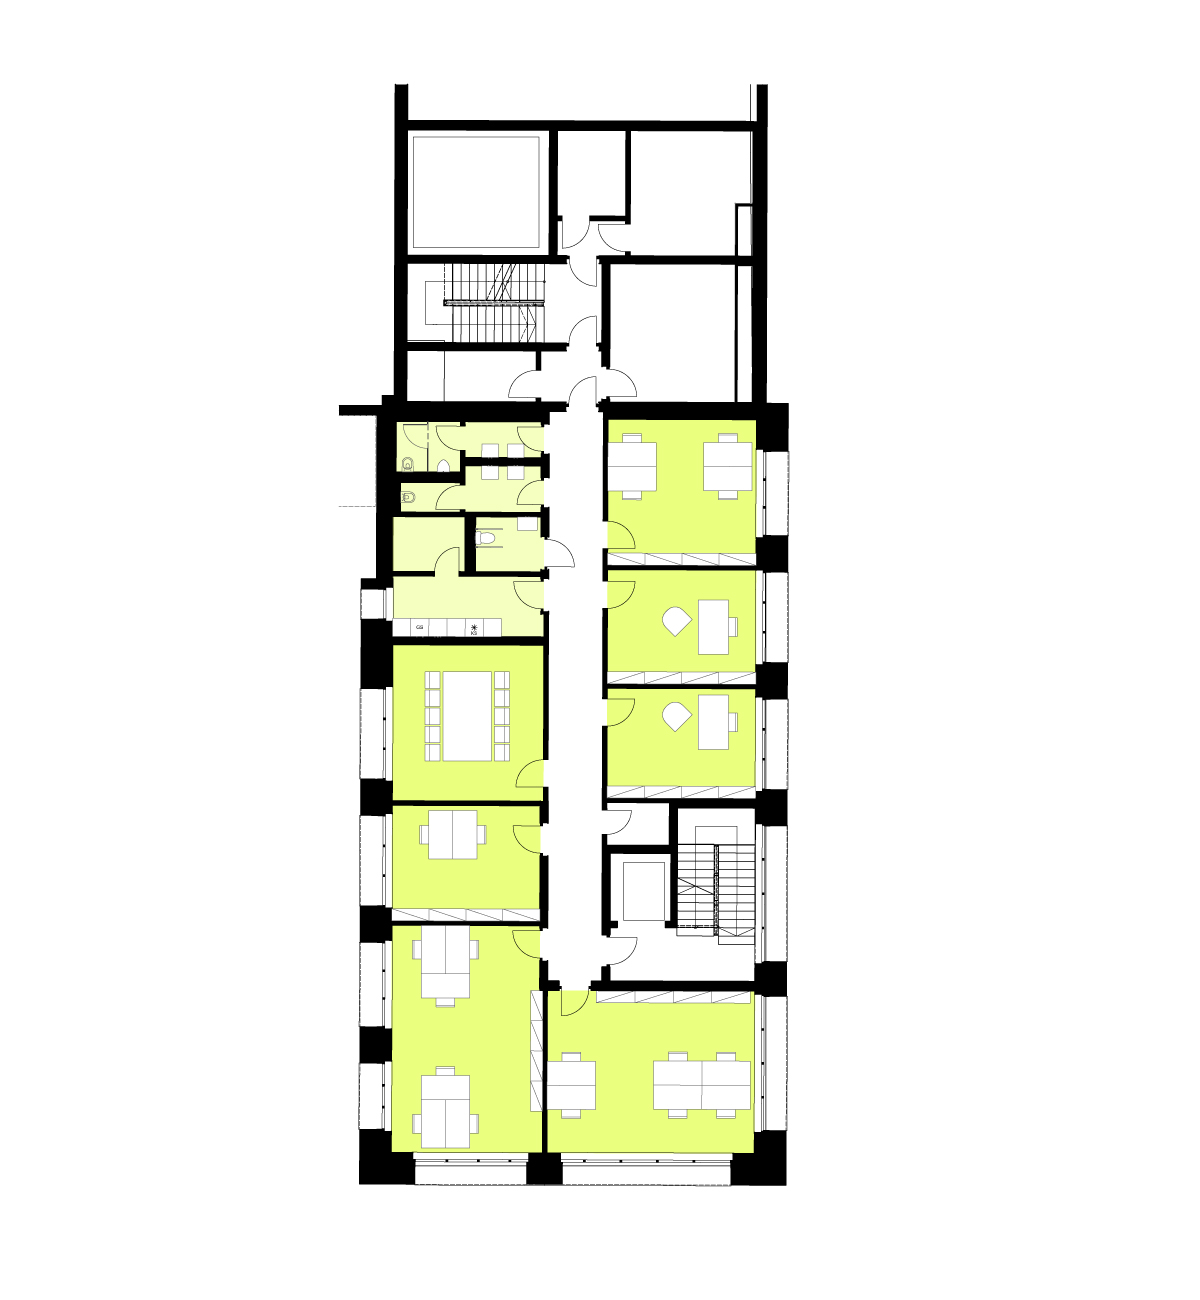
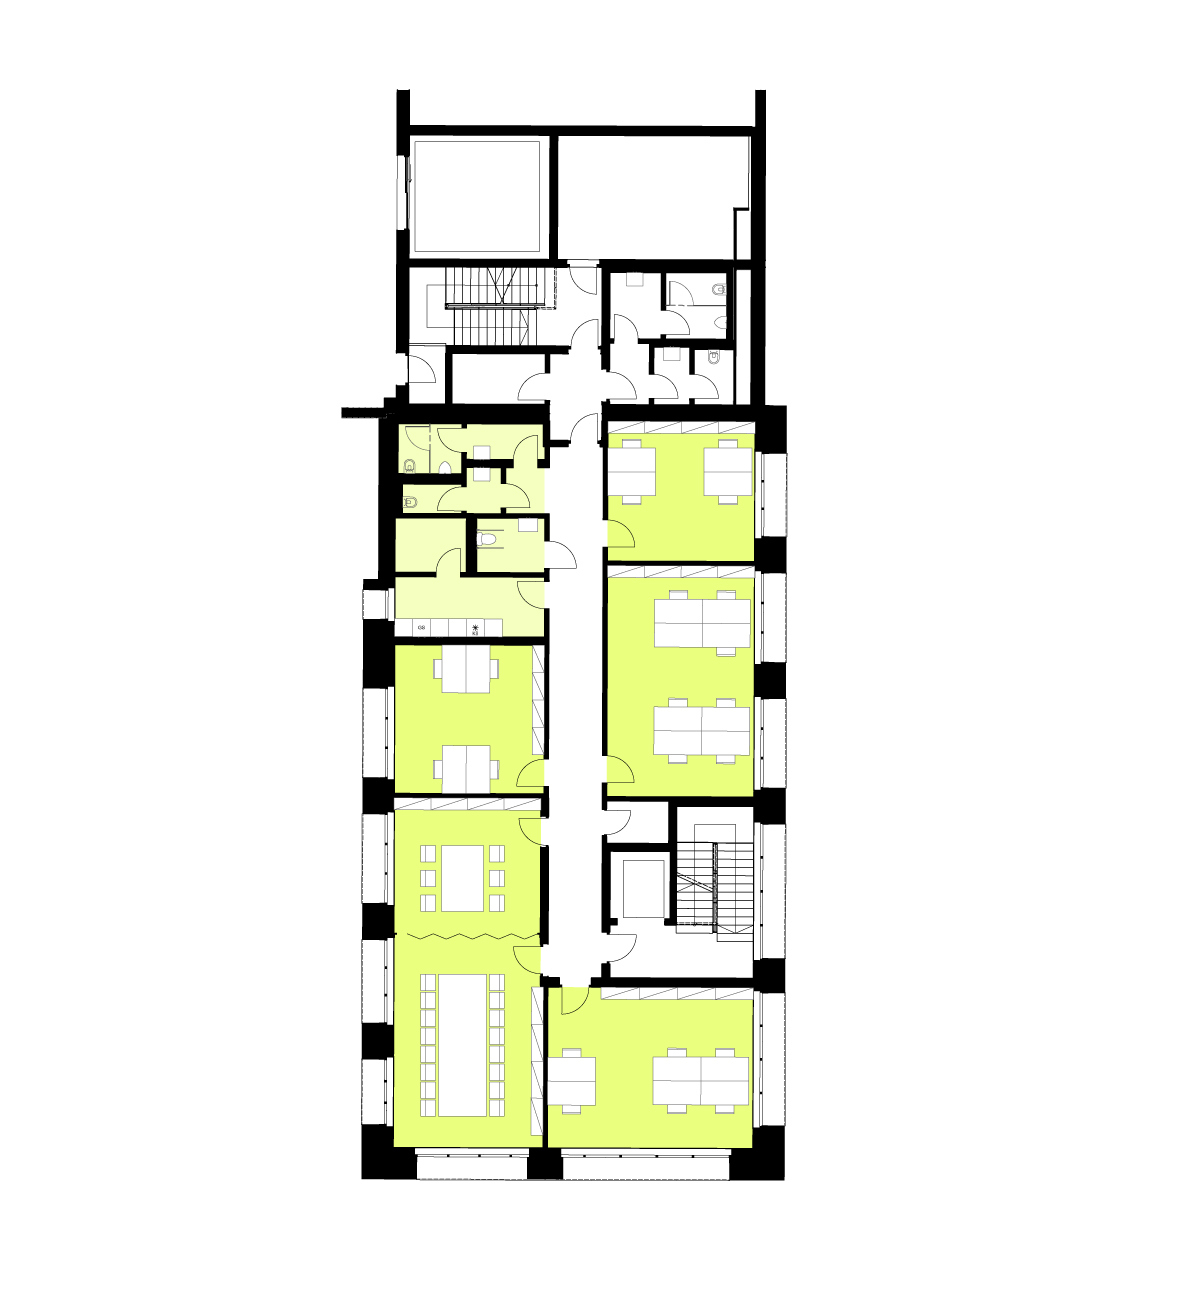
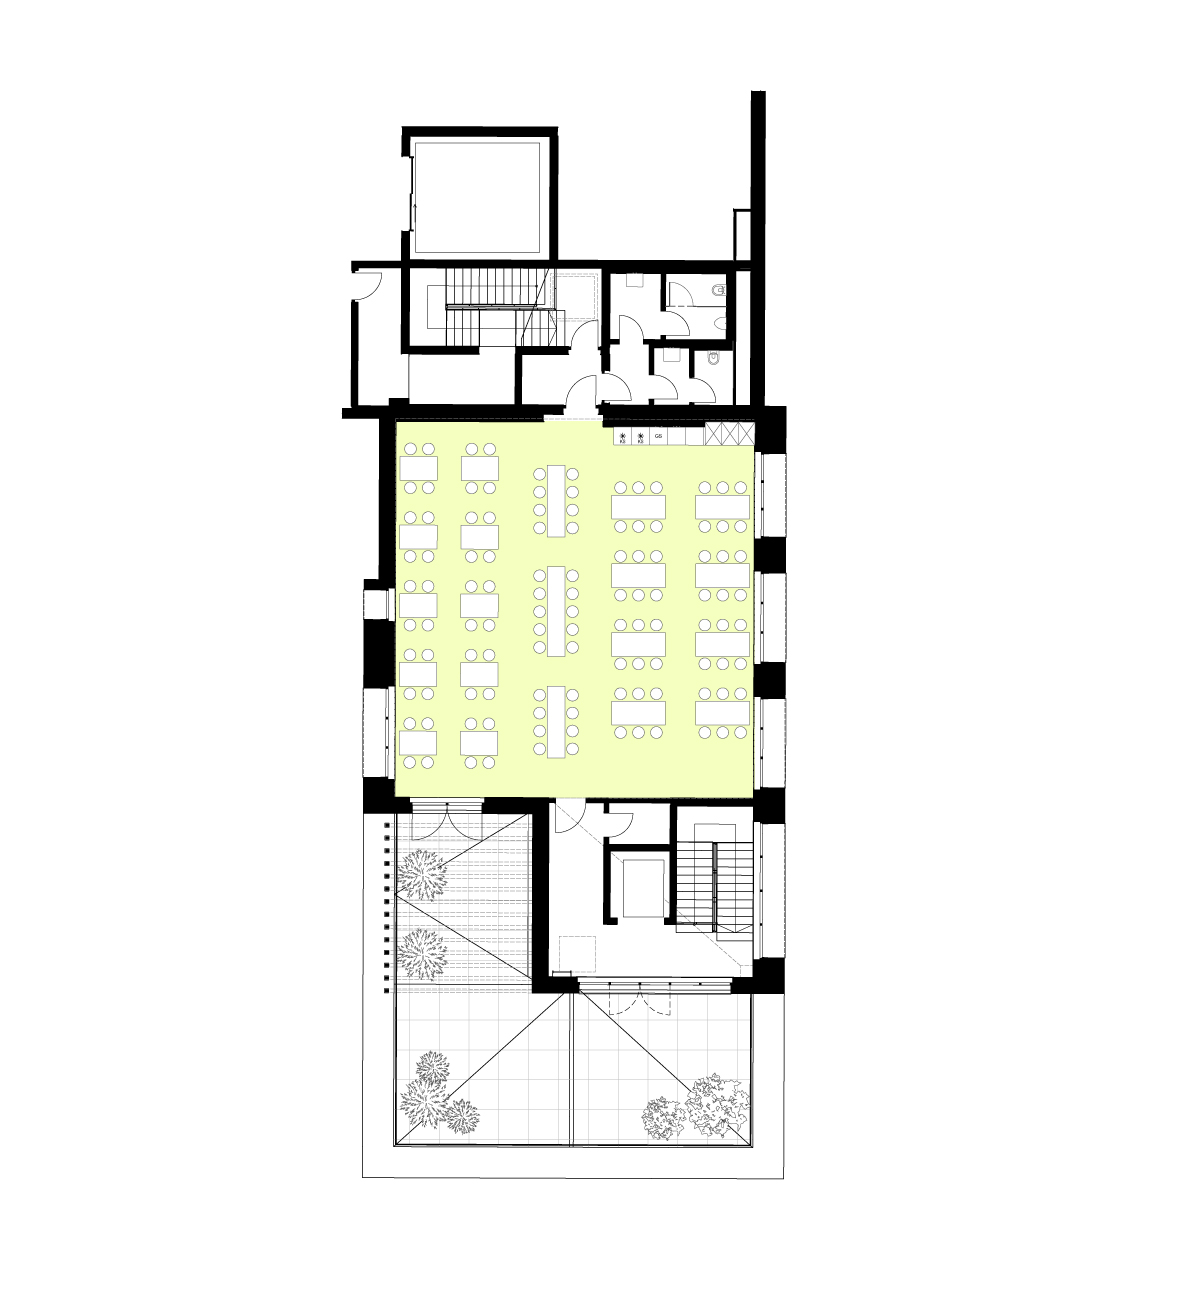
Developed in close collaboration with our client, the floor plans offer functional, highly adaptable layouts tailored to the investor’s precise needs. The building is driven by a clear programmatic separation: a square-plan warehouse integrated with a rectangular office and service wing. The ground floor of the office extension accommodates employee locker rooms and access control, ensuring both robust building security and intuitive circulation.
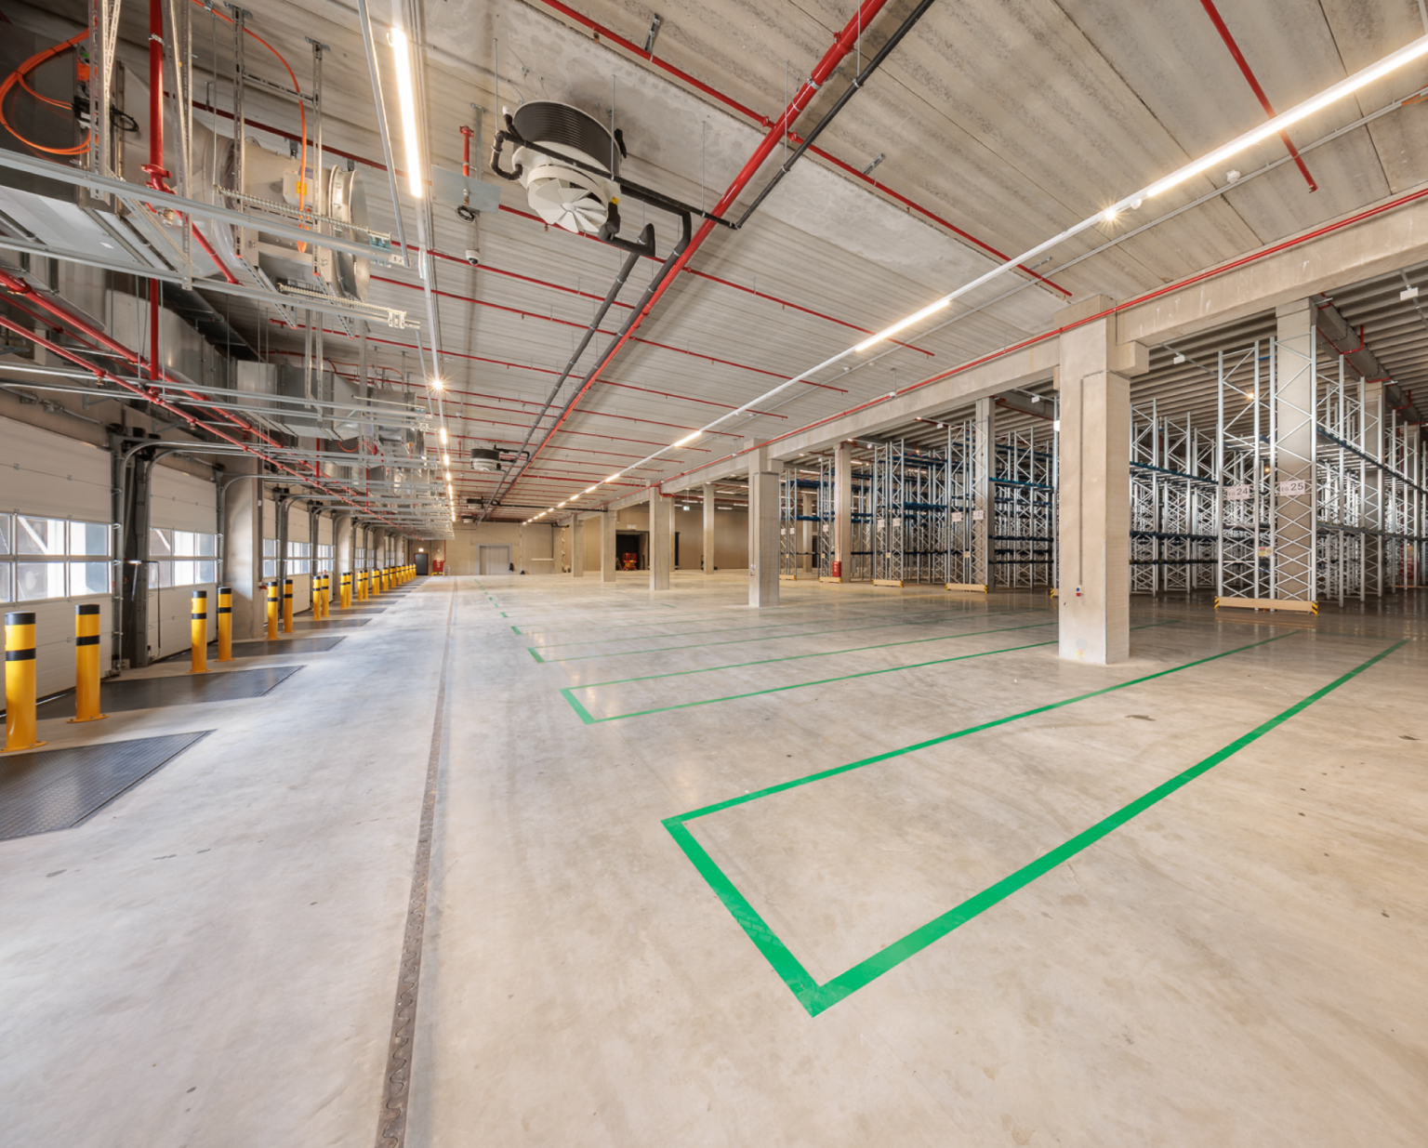
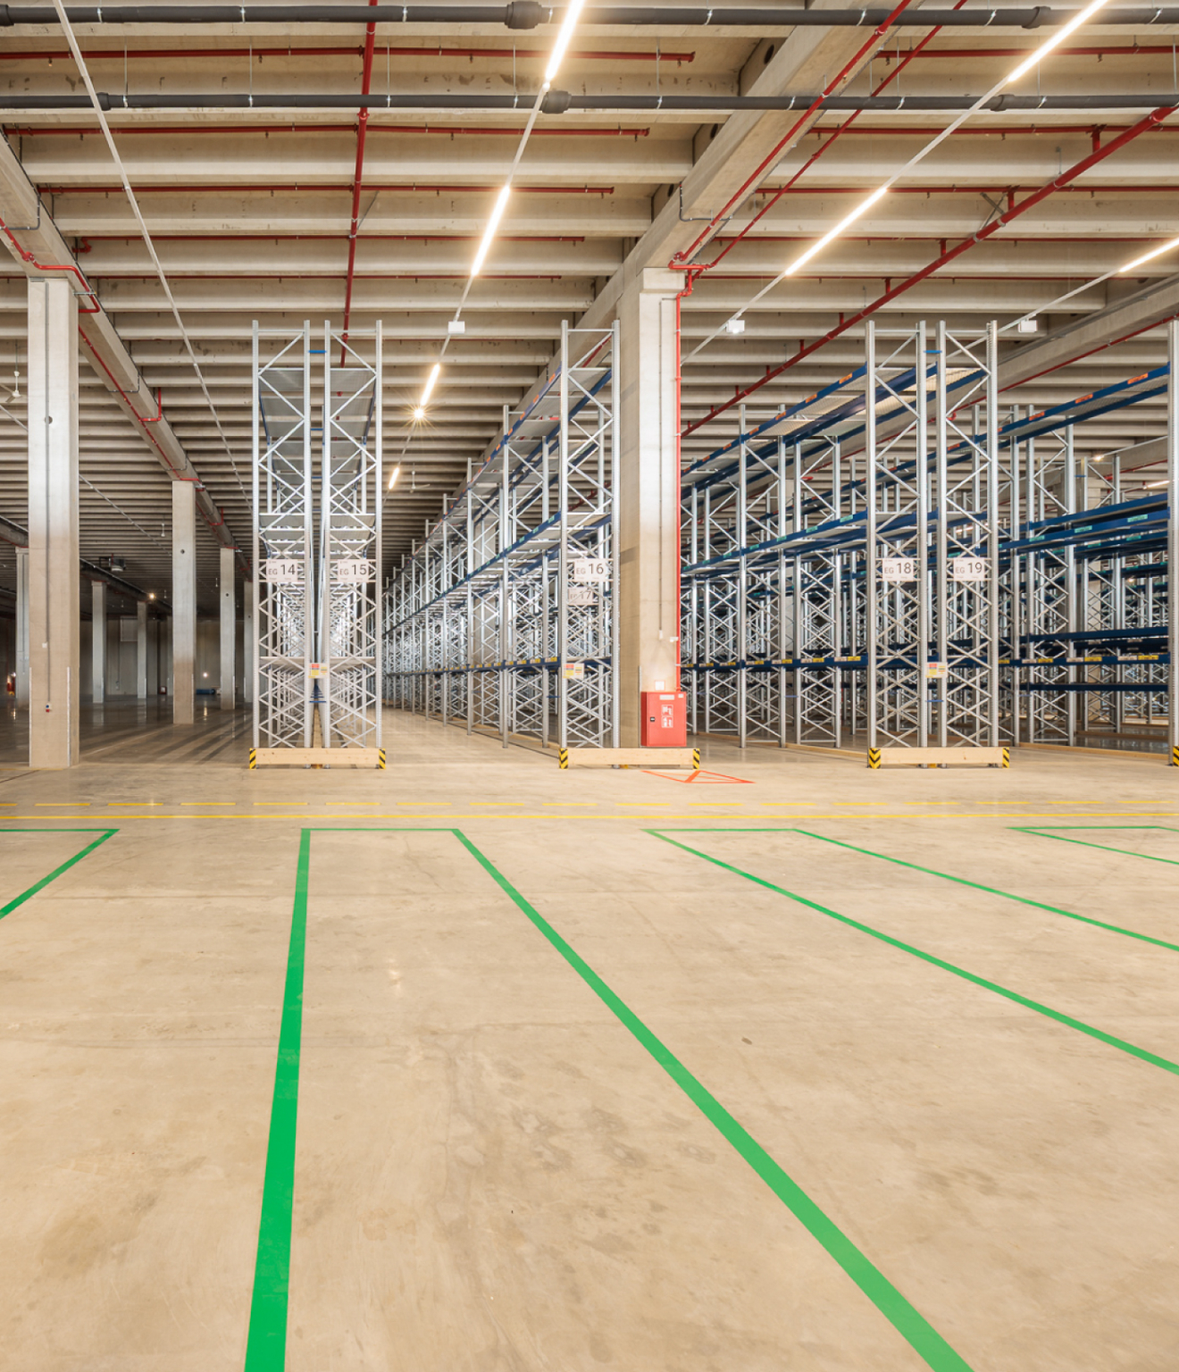
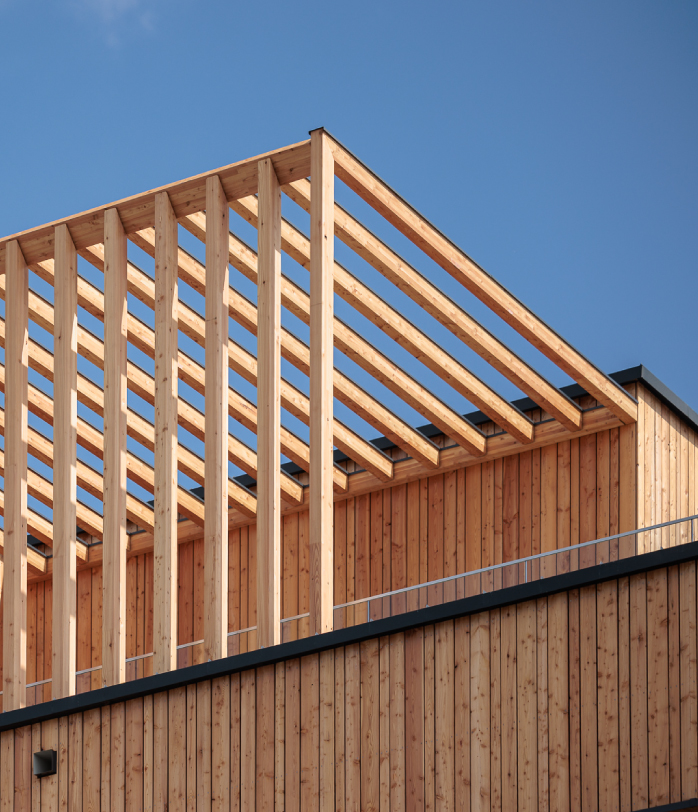
Because the facility’s primary focus is distribution and storage, the design utilizes a specialized structural grid to maximize spatial flexibility. By consolidating all technical zones and staircases at the rear of the warehouse, the site remains primed for future expansion. The office interiors feature a flexible configuration complemented by versatile amenities, including a communal break room and a rooftop terrace. Expansive glazing throughout the offices floods the workspace with natural light, seamlessly connecting the interior to the surrounding landscape.
The exterior site plan was thoughtfully designed to complement the building’s internal flow. To ensure a safe and comfortable environment for everyone on site, the layout clearly separates vehicle traffic from pedestrian pathways, keeping the busy loading docks safely apart from everyday foot traffic. The building features a dedicated entrance for delivery personnel, a main entrance for the office team, and secure access points reserved for technical and maintenance staff. This organized approach to circulation streamlines daily operations, ensuring the facility remains highly secure while being remarkably easy to navigate.
Detail work
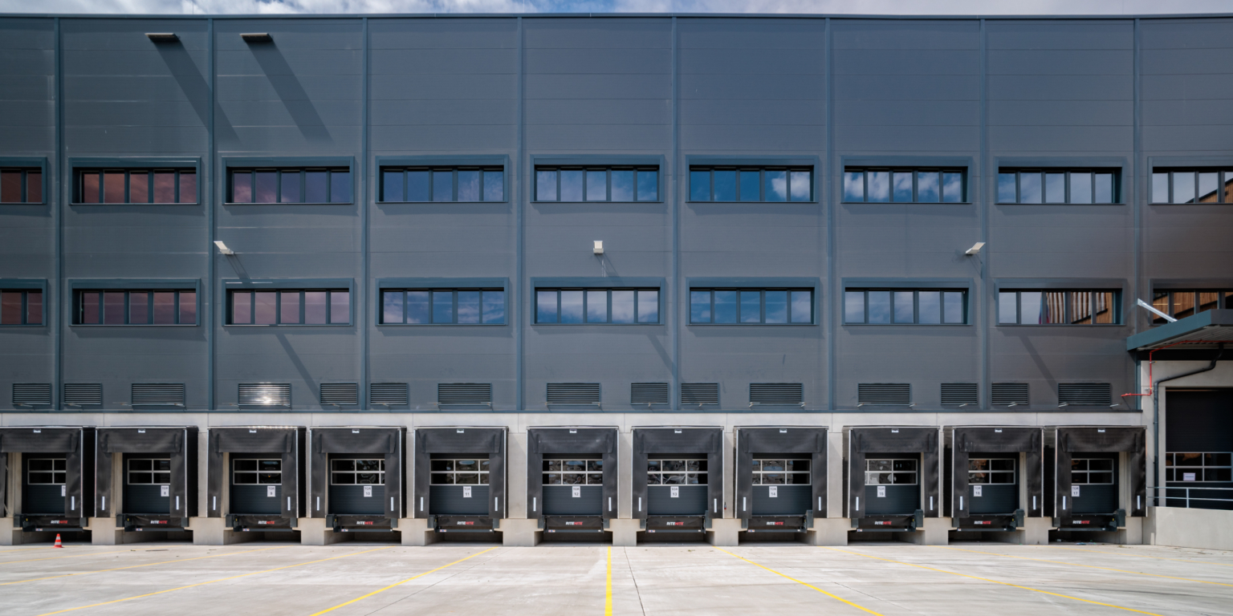
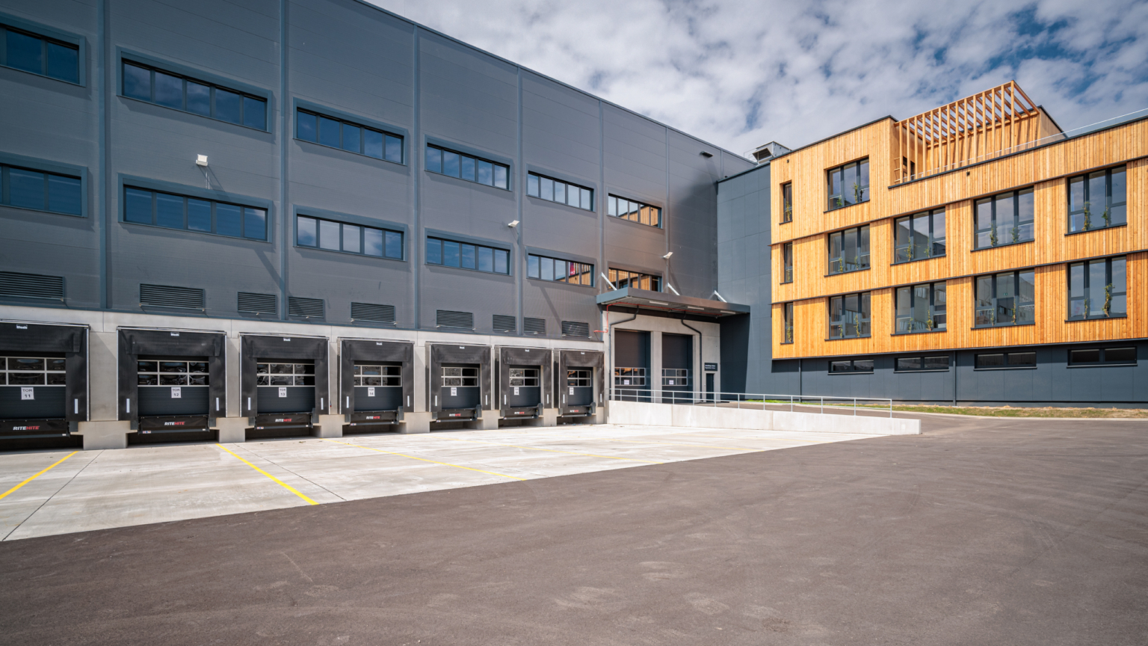
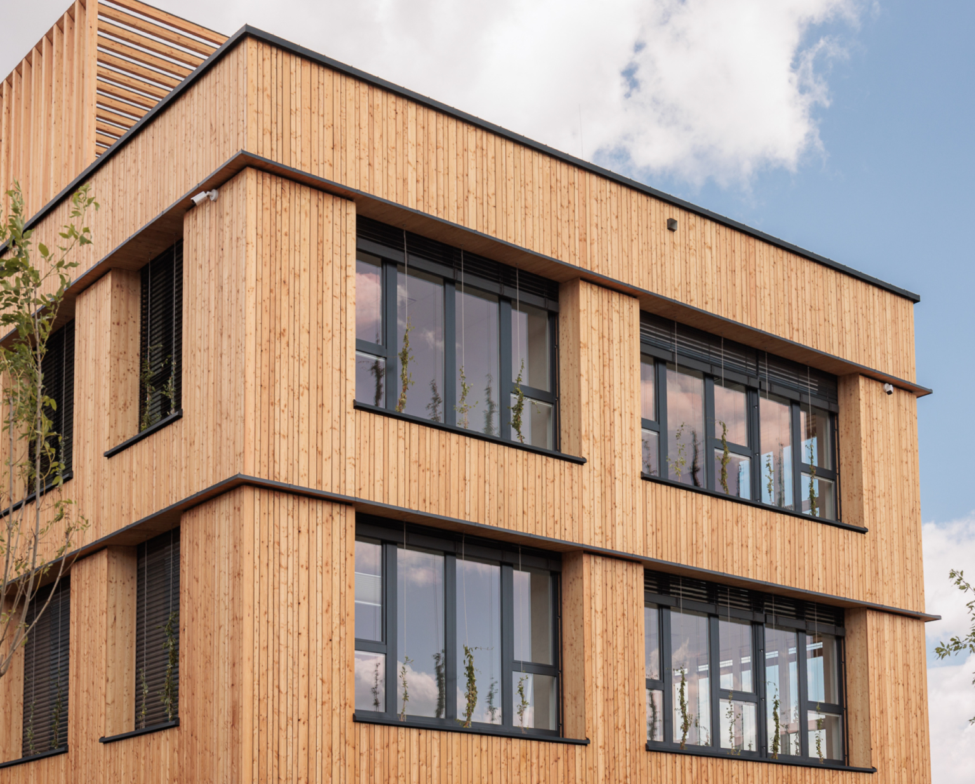
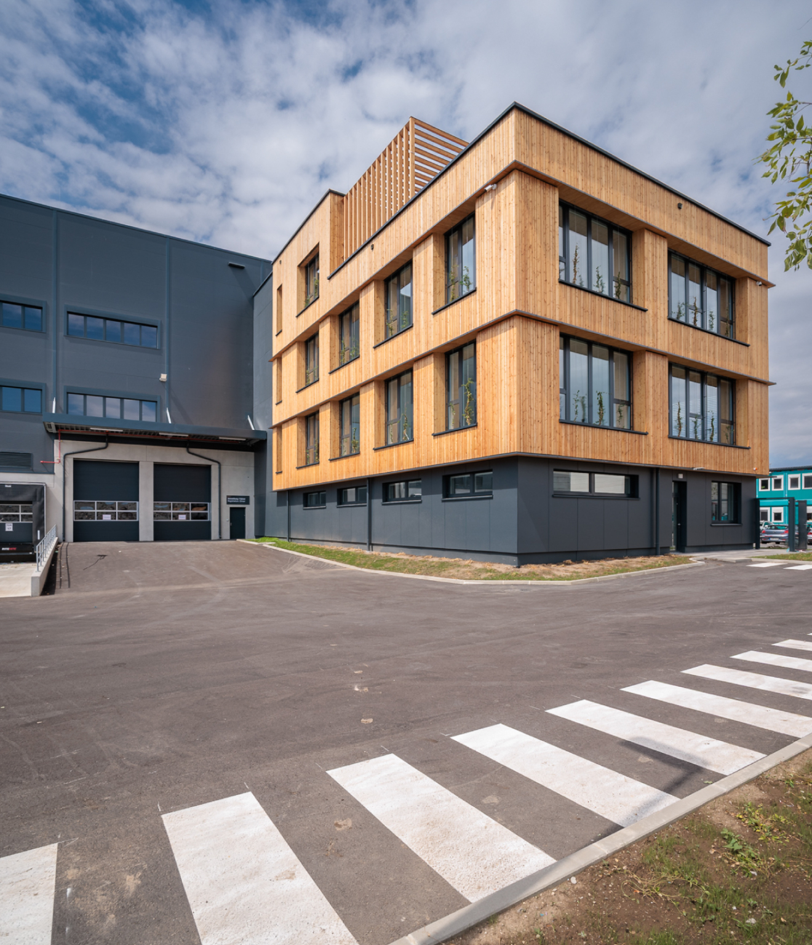
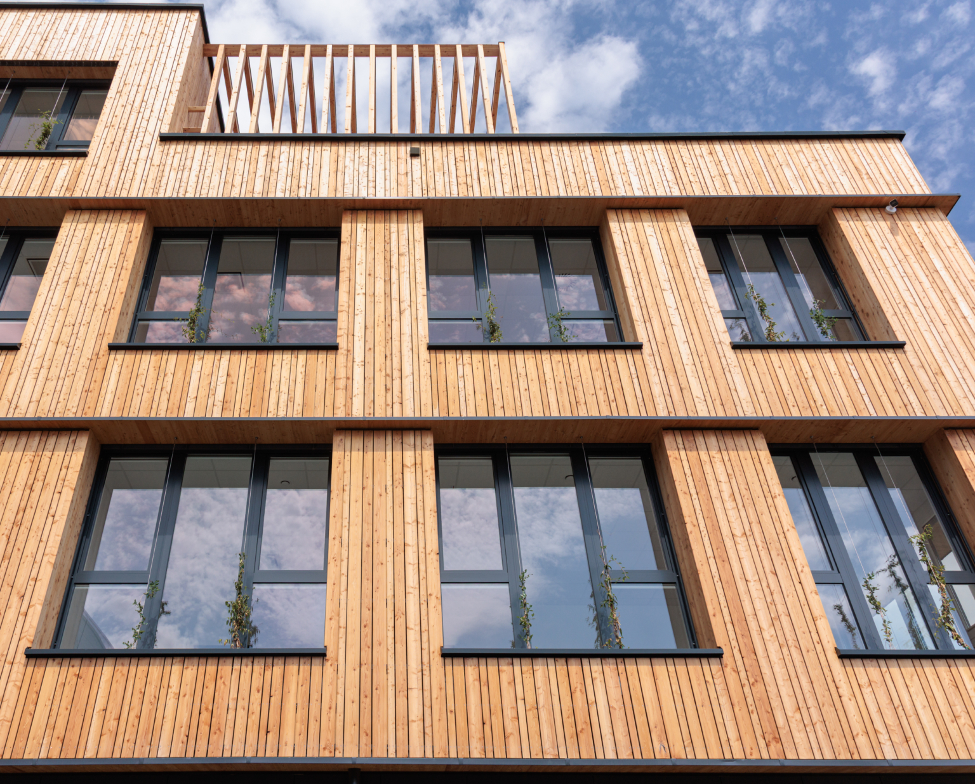
The warehouse façade is simple and sleek, finished in a uniform anthracite shade and accented by a continuous horizontal ribbon window that draws in natural light while maintaining a visual connection to the outdoors. In contrast, the adjoining office block showcases a refined modern aesthetic, characterized by natural timber cladding and integrated lush greenery.
The office windows are organized within a clean, highly legible grid. To seamlessly incorporate nature into the architecture, custom planters are anchored directly to the building’s structural frame, positioned strategically between the external elevation and the glass. Because these windows are recessed significantly deeper than standard, the resulting architectural depth not only brings life to the elevation but also creates a dynamic, shifting interplay of sun and shadow throughout the day. Ultimately, the office façade pairs a crisp, precision-crafted geometry with the inherently warm and inviting presence of natural wood.
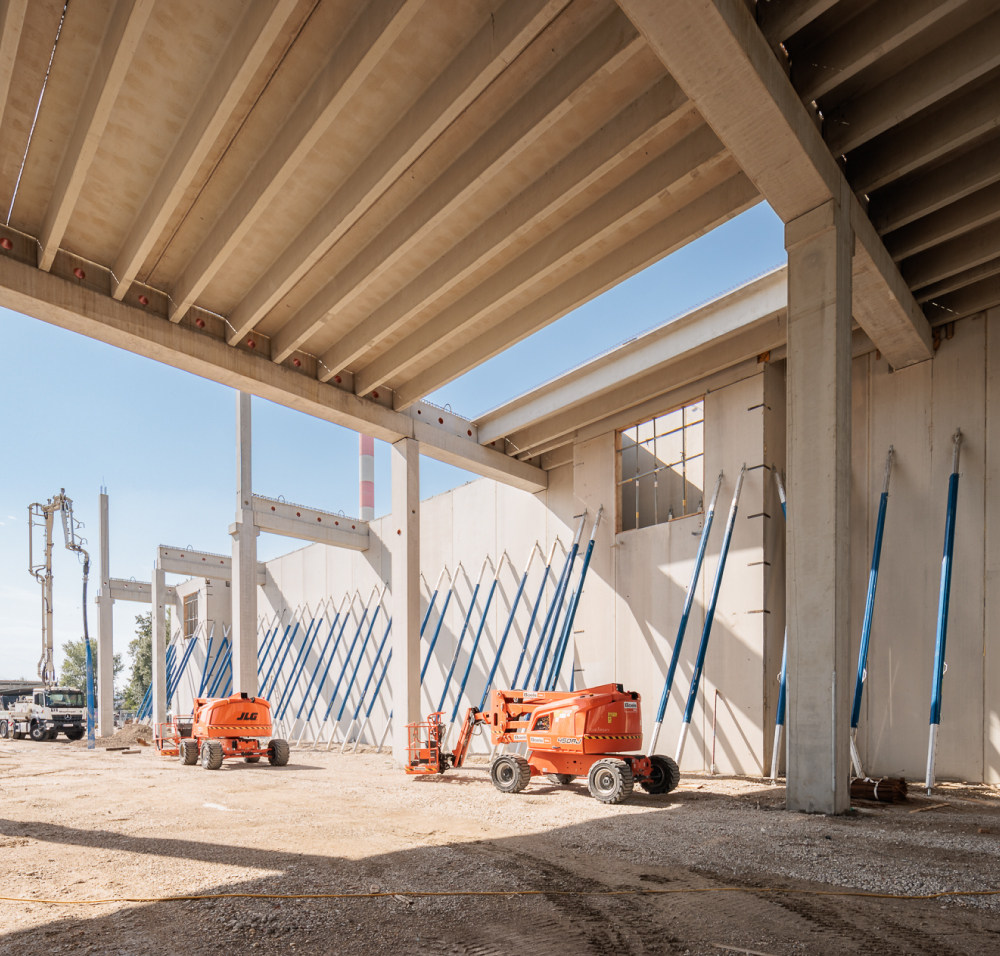
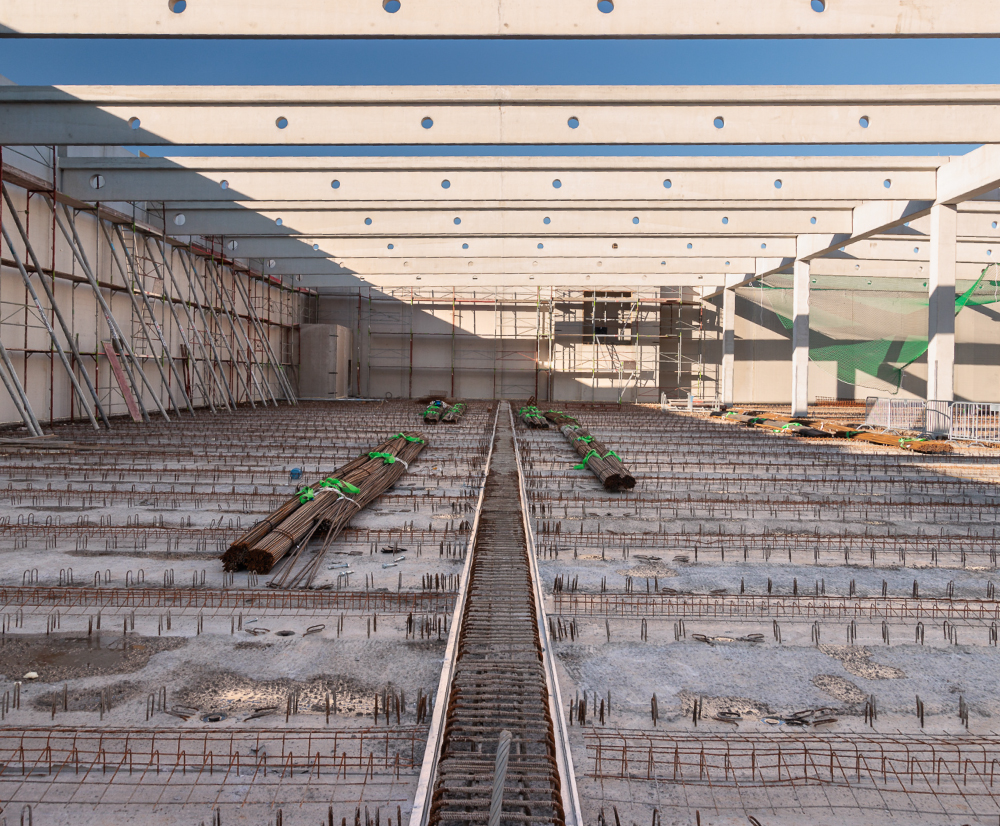
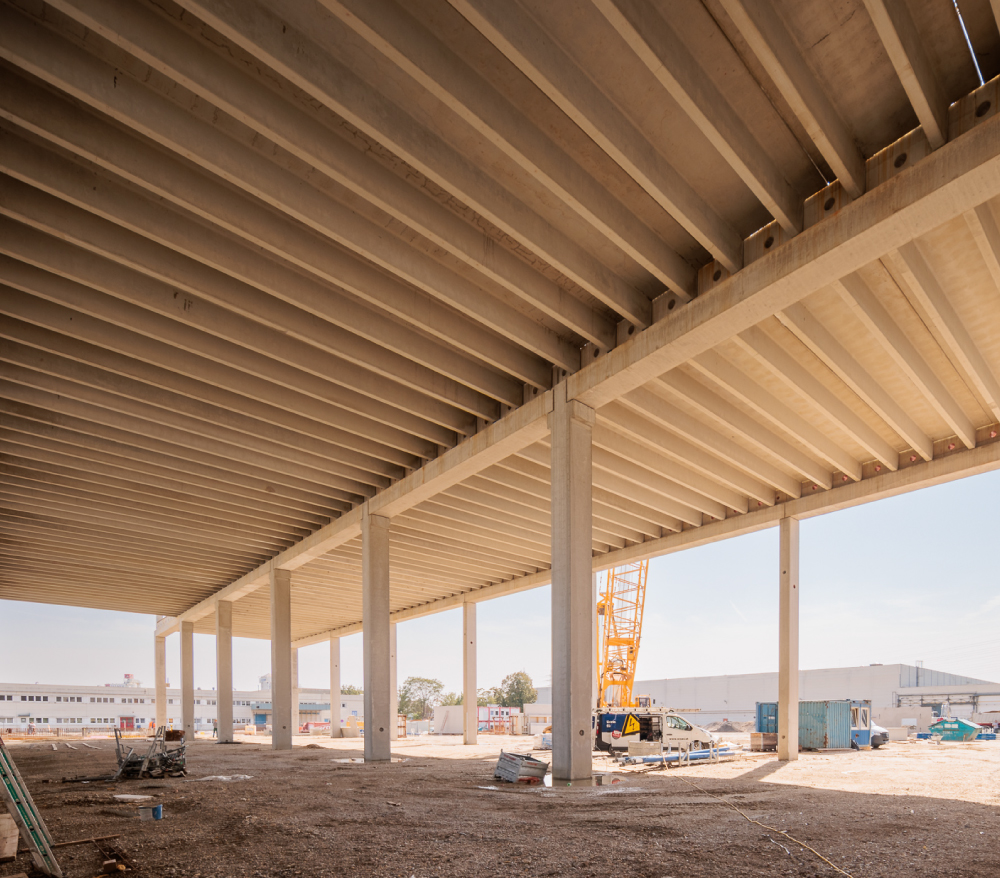
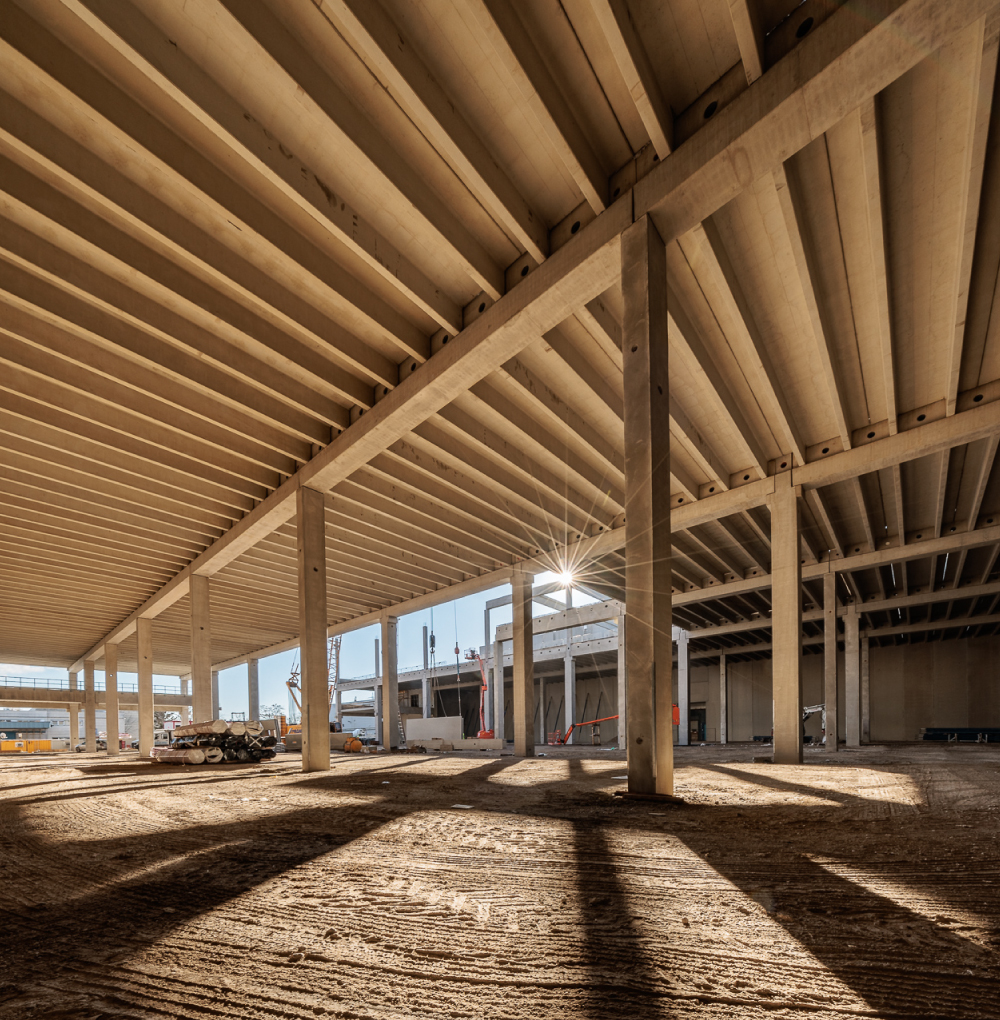
Construction
Photos: © Alexander Müller | Neumayer Projektmanagement GmbH